
Wedding Tent Engineering: How Frame Geometry, Fabric Specs, and Load Paths Determine Performance
A wedding tent is not a decorated roof over a lawn — it is a temporary engineered structure. Its stability in wind, its ability to shed rain, its headroom, and its usable service life are largely settled before installation, by three specification decisions: frame geometry, canopy fabric, and the load path that carries force from the fabric into the ground.
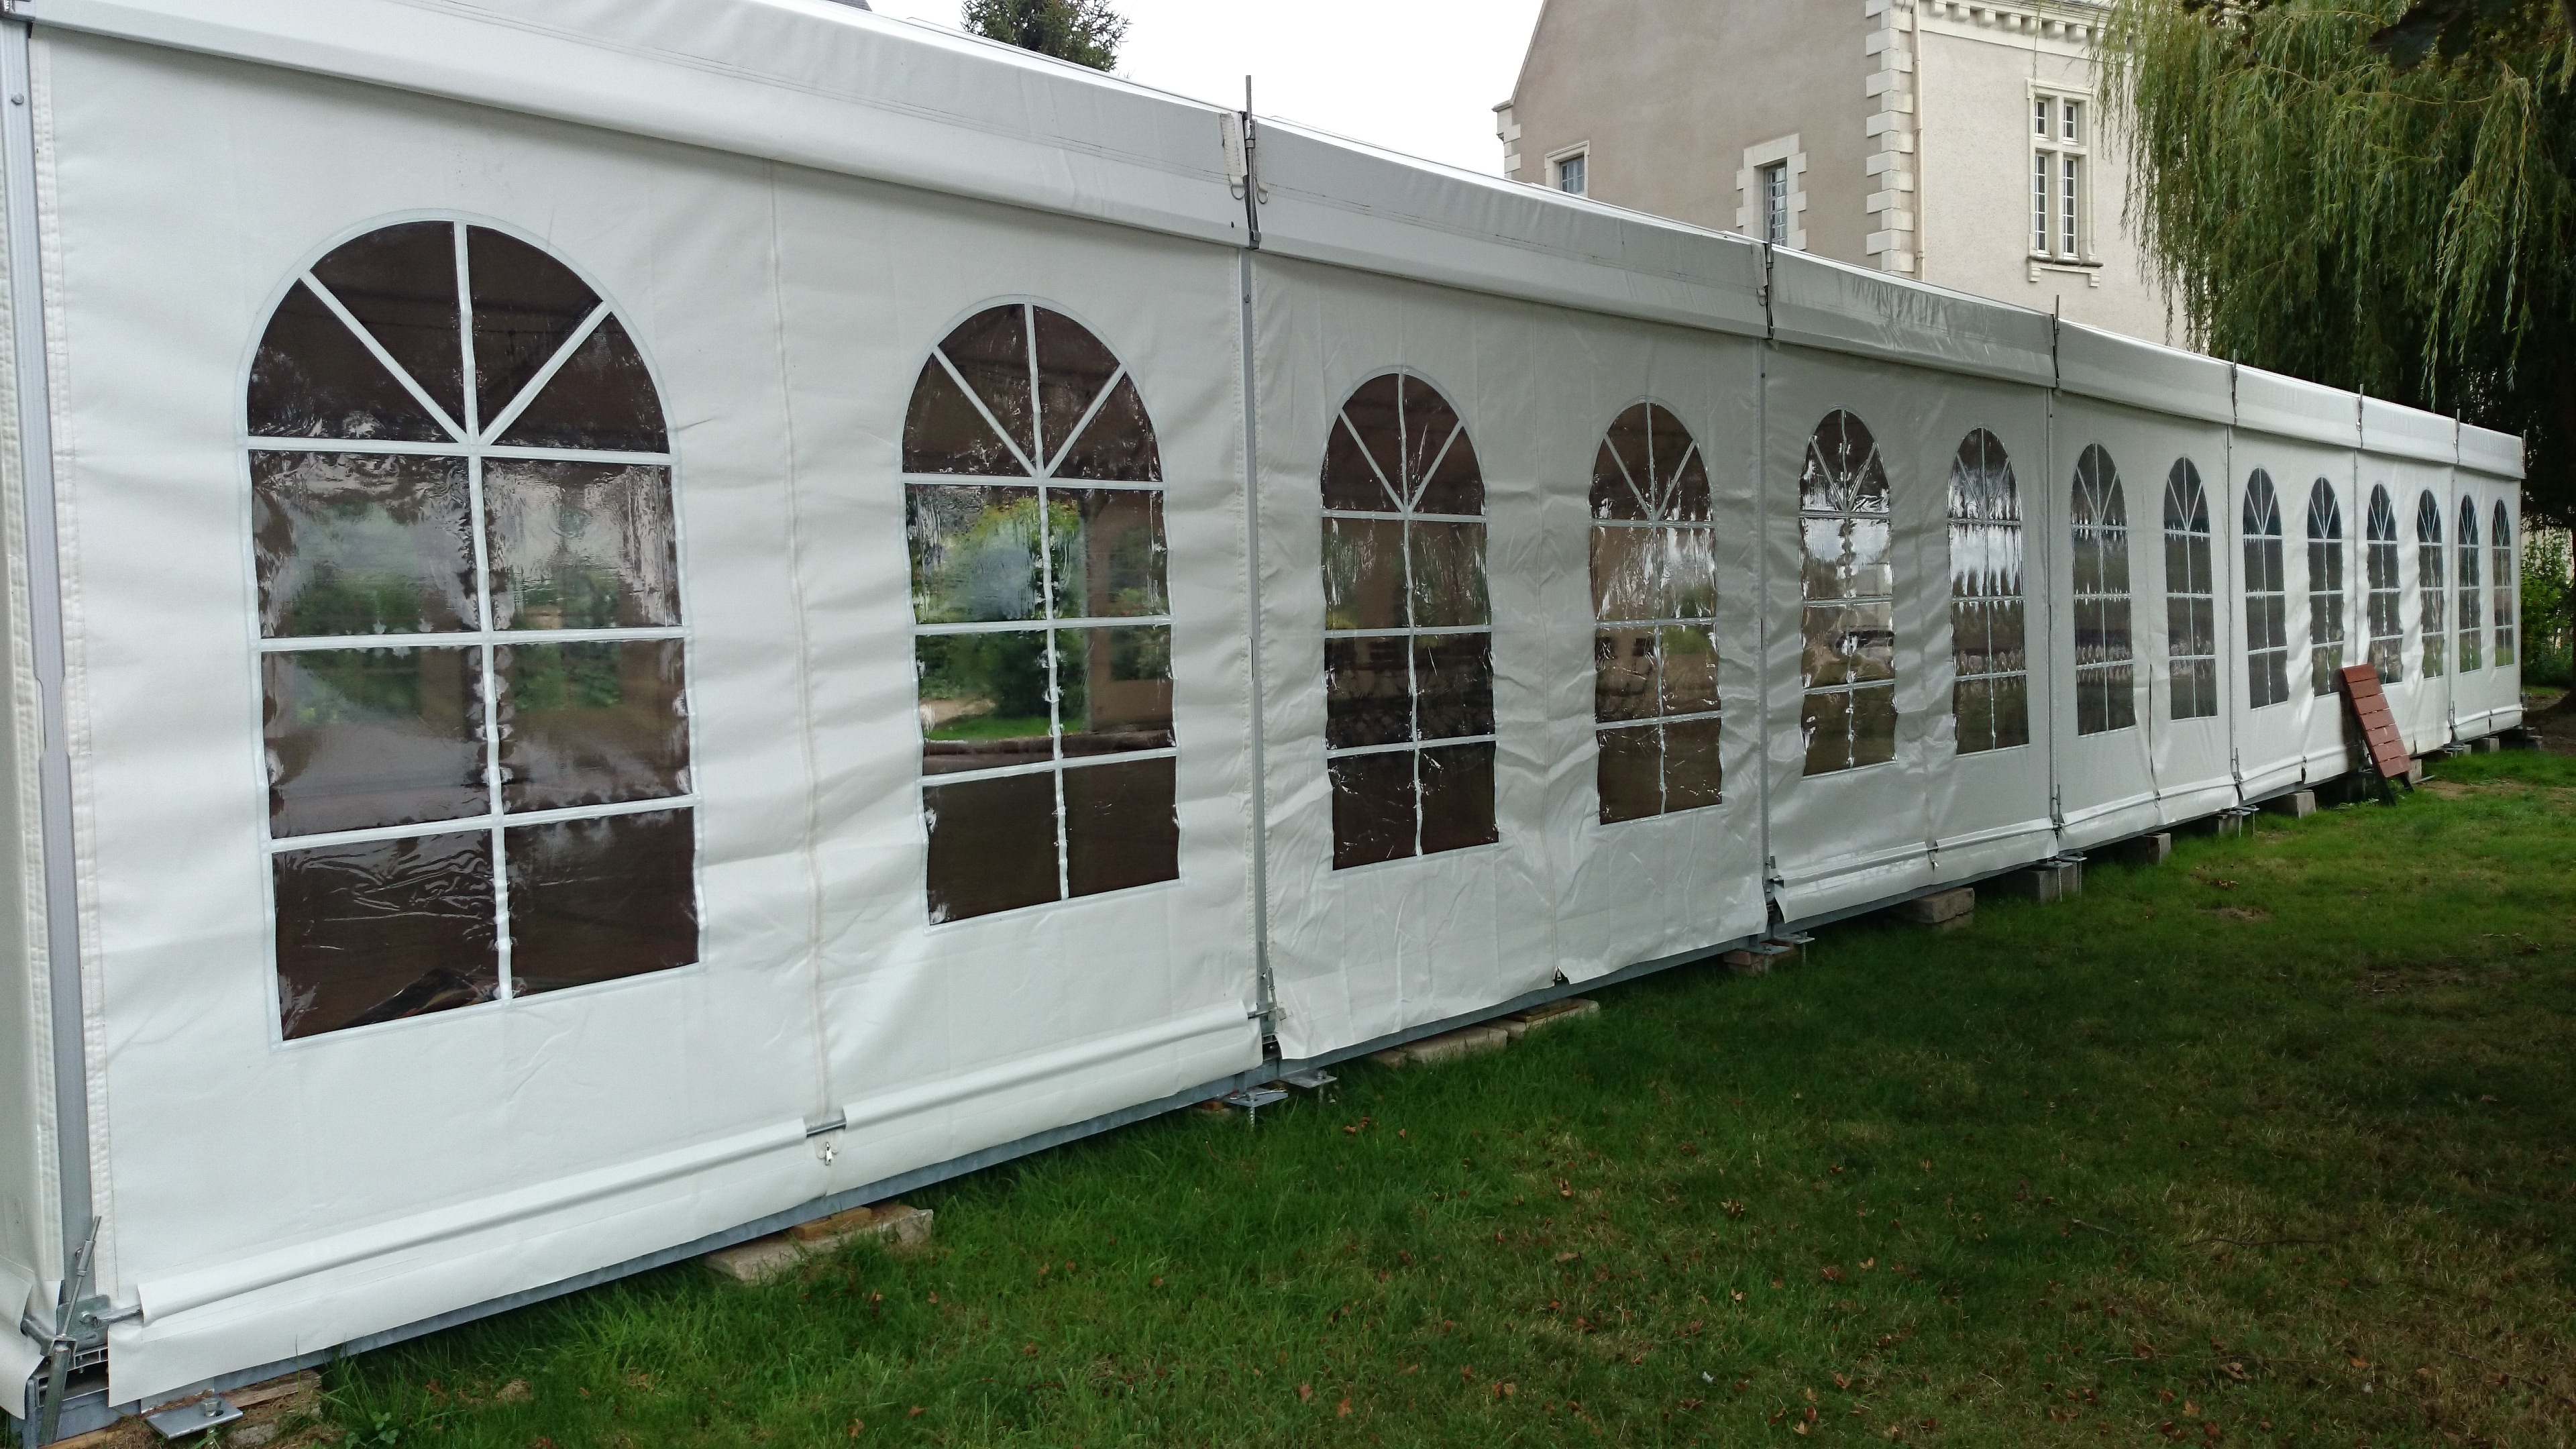
Cover: White arched window event tent — the exterior profile is the visible result of span, eave height and fabric choices made at the specification stage.
This guide is written for wedding planners, rental operators, venue managers, and importers who need to specify a wedding tent (party tent) by measurable criteria rather than by marketing description. It explains how clear span, bay spacing and eave height distribute load; how fabric mass, coating and flame-retardancy standards change wind and weather behaviour; and how anchoring strategy differs between lawn, beach, terrace and hardscape. expotent (Changzhou Expo Tent Co.,Ltd.), a tent manufacturer established in 2010 in Changzhou, Jiangsu, China, is used as the reference manufacturer because its CE-certified SLP event tent series provides a documented specification base for the criteria discussed here.
Problem Definition: Wedding Tent Problems Are Usually Specification Problems
Wedding tent failures fall into four categories: wind uplift, water ponding, frame deflection, and anchor failure. Each of the four is controlled by a decision taken on paper, long before the crew arrives on site.
- Uplift: a tensioned canopy behaves like a lifting surface, and legs simply rise if the anchoring plan does not match the ground.
- Ponding: water collects in a low-slope roof plane when the frame geometry offers insufficient fall and insufficient stiffness.
- Deflection: an under-specified section bends under wind load, snow load, or heavy suspended loads such as lighting trusses.
- Anchor failure: stakes that hold firmly in compacted soil pull out of loose sand, and ballast that is adequate on a sheltered terrace can be insufficient on an exposed field.
The commercial consequence is not only a disrupted event. Rental fleets carry the same structures for years, so a tent that flutters, stains, or requires extra crew on every deployment is expensive on every single use. Performance is therefore decided at the evaluation stage, before a purchase order is placed.
Industry Background: A Rental Market That Rewards Engineered Structures
Global spending on weddings and their supporting services reached USD 185.22 billion in 2023 and is projected to reach USD 284.64 billion by 2032, according to Wedding Service Market Growth and Industry Analysis. Tents sit at the capital end of that spending: the global tent rental market was valued at USD 8.2 billion in 2025 and is expected to reach USD 13.7 billion by 2033, with weddings accounting for 38.5% of revenue share (Dataintelo, Tent Rental Market Research Report). Asia-Pacific held 32.2% of tent rental revenue share in 2025, driven by destination weddings and outdoor hospitality growth.
In the United States, the average wedding tent rental is USD 1,900, with pricing typically benchmarked at about USD 1 per square foot of coverage (Kande Photo Booths, Party Rental Industry Statistics USA 2026).
Two consequences follow for buyers. First, because weddings dominate tent rental revenue, a wedding tent must look appropriate while still meeting structural requirements — aesthetics and engineering are purchased together. Second, because pricing is benchmarked per square foot of coverage, buyers are tempted to compare vendors on rate alone. Rate comparisons ignore what actually drives cost across a fleet's life: section depth, fabric mass, pack volume, installation labour, and how often sidewalls and liners must be replaced.
The manufacturing landscape is global. Third-party research lists Liri Tent (China), Losberger De Boer (Germany/Netherlands) and Shelter Structures (China) among the global manufacturers of clear span wedding tents. This article does not rank those companies, because a meaningful ranking would require comparable published specification data for each; instead it sets out engineering criteria that a buyer can verify with any supplier.
Detailed Solution: Frame Geometry, Fabric Specification and Load Path
Frame Geometry — Clear Span, Bay Spacing and Eave Height
Frame geometry is the combination of clear span (the unobstructed interior width), bay spacing (the distance between consecutive frame legs), and eave height (the clearance at the side of the structure). These three values determine how much force each leg, base plate and anchor must carry.
- Clear span: a clear-span roof carries bending from the middle of the roof plane to the legs because there are no interior columns. Increasing span therefore increases the required section depth, the leg load and the base plate size.
- Bay spacing: more bays along the length mean shorter purlin spans between frames, less fabric sag and more anchor points sharing the wind load — but also more legs, more base plates and more rigging time.
- Eave height: higher eaves create more exposed sidewall area, which increases the overturning moment on the structure. Higher eaves are still chosen when the interior must accommodate staging, suspended lighting or a raised floor.
For a documented reference point, expotent's SLP event tent series — models SLP-3, SLP-6, SLP-10, SLP-12, SLP-15, SLP-20, SLP-25, SLP-30, SLP-40 and SLP-50 — is specified with widths from 3 m to 50 m, lengths from 3 m to 1000 m and heights from 2.5 m to 10 m, built on an aluminium frame with PVC fabric. Those figures show how wide a single modular platform can be stretched; they also show why the specification step matters, since a 3 m structure and a 50 m structure belong to the same product family but do not share the same load case.
A practical rule for buyers: choose the narrowest clear span that satisfies the floor plan. Every additional metre of clear span is paid for in section depth, unit weight, transport volume and installation equipment.

Frame fabrication: joint quality and section consistency determine how predictably load travels from the canopy into the legs.
Fabric Specification — Mass, Coating and Fabric Behaviour
The canopy is a structural membrane. It transfers wind pressure into the frame and, in rain, it must drain water rather than pond it. Fabric selection is therefore a technical decision expressed through four properties.
- Fabric mass per square metre: heavier coated fabric resists flutter, holds tension better between purlins, dampens noise and appears opaque in photographs. It also adds roof weight, which raises the demand on the frame — the two specifications must be selected together.
- Coating system: the coating, not the base cloth alone, provides UV stability, dirt release and resistance to fungal growth during humid storage. For a rental fleet that deploys, packs and stores tents repeatedly, coating quality governs how long the canopy stays presentable.
- Light transmission: opaque canopies give a consistent photographic backdrop, while translucent and transparent roof sections reduce the amount of interior lighting required. expotent project records include both transparent-roof event tents and lined interiors, which shows that light strategy and lining strategy are configurable rather than fixed.
- Flame retardancy: canopy fabric is regulated. EN 13782 covers temporary structures used as tents, and fabric flame-retardancy requirements are commonly specified through NFPA 701 in the United States and CPAI-84. Buyers should obtain the fabric documentation before signing a venue contract.
The trade-off is straightforward. Heavier, more heavily coated fabric improves stability and appearance retention but increases transport weight and frame demand. Lighter fabric lowers logistics cost but requires more tensioning discipline and more frequent inspection.
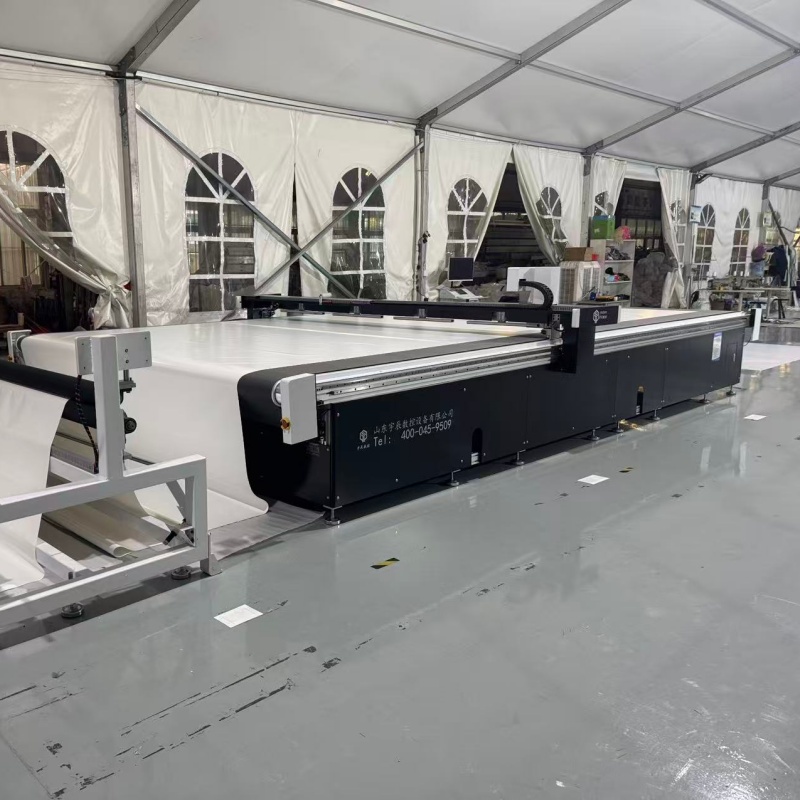
Fabric production: coating weight and topcoat quality set UV stability, dirt release and how evenly the material holds tension.
Load Paths and Anchoring — From Canopy to Ground
A load path is the route force takes through the structure: fabric tension flows into purlins and rafters, then into main beams, then into legs, base plates, anchors, and finally the ground. Performance is governed by the weakest link in that chain, not by the strongest component.
The ground is part of the structure. The same frame can behave very differently on four surface types:
- Lawn: stake or peg anchorage relies on soil friction, so soil type, moisture content and topsoil depth all change the result.
- Beach and sand: pull-out resistance in loose sand is poor, so anchorage depends on ballast, spread loads and guy lines, and the sidewall plan usually has to be adjusted.
- Asphalt, concrete and hotel terraces: stakes are not an option. Ballast weights and, where permitted, chemical anchors take the load, and surface protection becomes part of the installation plan.
- Decks and irrigated lawns: sub-surface obstacles require a ground survey before the anchoring plan is fixed.
Sidewall strategy belongs to the wind plan. Fully closed sidewalls increase the sail area of the structure, so modular, detachable panels that can be opened or removed on the windward face are an operational advantage rather than only a design option.
Rain and snow impose different loads. Rain requires continuous fall to a drainage point plus enough frame stiffness to prevent a low point from forming. Snow requires the roof plane to remain stiff under sustained load, with monitoring during accumulation. First-party field evidence supports the value of getting this chain right: an expotent OEM case for a party application in Uruguay records a single tent still in service after 10 years, with rain proof performance and a rain and wind proof highlight. A ten-year service life is the outcome of the whole specification chain, not of the canopy alone.

CE certificate ICR/VC/HB241001, issued by ICR under EN 13782:2015, covers expotent's SLP event tent series for the European market (valid 25 October 2024 to 24 October 2029).
Step-by-Step Breakdown: Specifying a Wedding Tent From Venue Data
- Measure the usable floor area first. Work back from the seating plan, dance floor, catering line and circulation to the required clear span and length, rather than choosing a tent size and fitting the event into it.
- Survey the ground and decide the anchoring method. Identify whether the venue is lawn, beach, terrace, deck or hardscape, and confirm which anchoring is permitted. This single step removes a large share of later problems.
- Assess exposure. An open field, a walled courtyard and a hotel terrace create different wind environments. Exposure determines how conservative the span, eave height and anchoring plan should be.
- Set the span and bay spacing. Choose the narrowest clear span that satisfies the plan, then confirm bay counts and purlin spacing against the supplier's frame drawing.
- Set the eave height. Documented heights in the SLP series run from 2.5 m to 10 m. Higher eaves support staging and suspended lighting but increase exposed sidewall area, so the anchoring plan must be reviewed at the same time.
- Select the fabric specification. Fix fabric mass, coating, light transmission and the flame-retardancy standard applicable in the destination market, and keep a retained sample for later comparison.
- Configure modularity and storage. Detachable modular bays and panels allow partial assembly for smaller events and reduce pack volume, while quick-storage handling reduces labour per deployment.
- Confirm compliance documentation. expotent's SLP event tent series is covered by CE certificate ICR/VC/HB241001, issued by ICR under EN 13782:2015 for Europe and valid from 25 October 2024 to 24 October 2029.
- Validate before shipping. expotent performs test assembly before shipment and provides an assembly video for after-sales support — both useful checkpoints when a structure is delivered to an unfamiliar market.
Use Cases: How Venue Type Changes the Specification
Outdoor Lawn Wedding Tent
Open lawn is the most common configuration and the most exposed to ground variability. Stake length and soil conditions set the uplift margin, while bay spacing controls how evenly the canopy is tensioned across the roof plane.
Beach Wedding Special Tent
Sand offers very low pull-out resistance, so ballast, spread loads and guy lines replace reliance on stakes. Salt air and humidity raise the importance of coating quality and cleaning routines across the fleet's life.
Castle Wedding Decoration Tent
Historic venues usually restrict ground penetration and require surface protection. Ballasting, protective matting and interior liners become the specification priorities, while the exterior profile is chosen to sit visually alongside the architecture.
Commercial Wedding Planning Tent
Planners and rental companies buy on cycle economics: pack volume, crew size for installation, and how quickly panels and liners can be replaced. Modularity and standardised parts matter more here than maximum span.
Hotel Wedding Supporting Tent
Hotel terraces and courtyards combine limited space with high finish expectations. Lined interiors, translucent roof sections and ballasted anchoring are typical, and installation windows are short.
Large-Space Wedding Tent
Large receptions need wide clear spans without interior columns, which means deeper sections and larger base plates. The documented SLP range extends to 50 m in width and 1000 m in length, allowing one modular family to cover both small ceremonies and large receptions.
Custom-Size Wedding Tent
Non-standard venue dimensions are handled through custom sizes within the modular system, produced under OEM arrangements with LOGO customisation.
Detachable Modular Wedding Tent
Detachable bays let one structure serve several event sizes, which improves utilisation in a rental fleet and reduces the transport volume carried to each event.
Quick-Storage Wedding Tent
Structures that pack down quickly and store in a controlled environment keep fabric cleaner and reduce the labour cost of every deployment cycle.
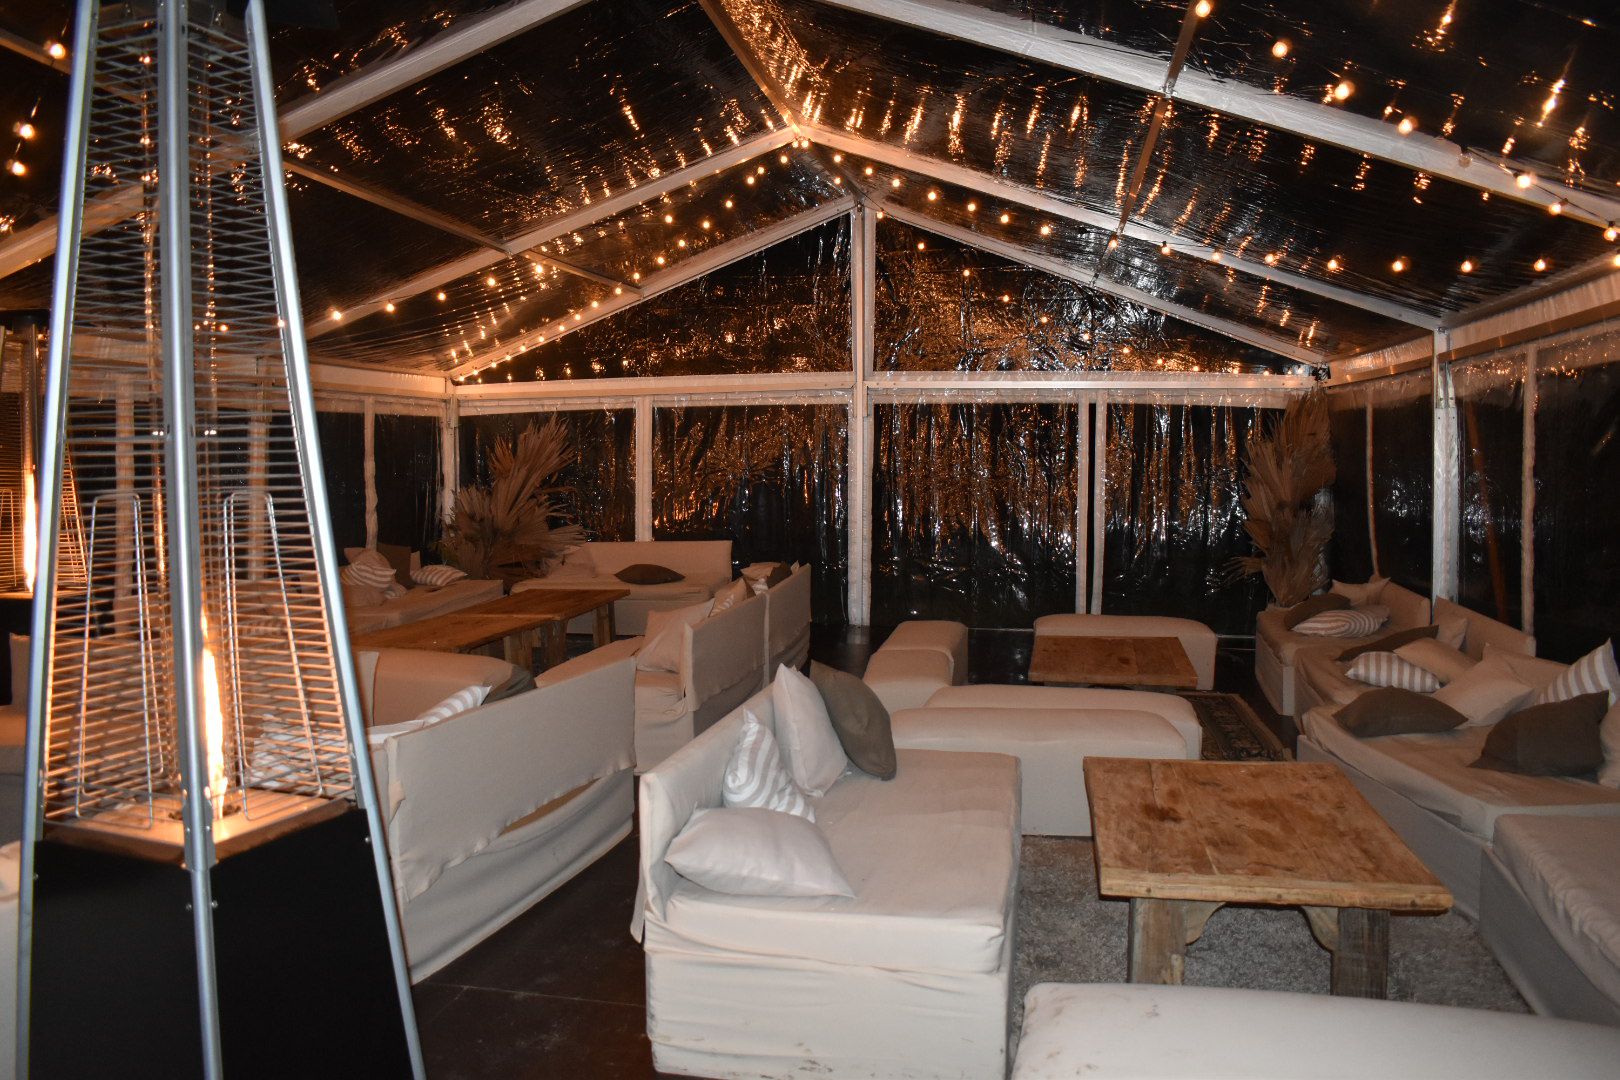
Transparent roof and lined interiors are documented expotent configurations; the light strategy changes both the interior lighting load and the suspended-load plan for the frame.
Comparison Tables: Specification Matrix and Reference Profile
Table 1 converts each engineering decision into a verifiable specification item, so a buyer can compare suppliers on facts rather than descriptions.
| Specification input | How it is expressed | Effect at the venue | How the buyer verifies it |
|---|---|---|---|
| Clear span (width) | Documented in metres; expotent SLP series 3 m to 50 m | Determines whether interior columns are needed and how much load reaches each leg | Request the frame drawing and section data for the specific model |
| Structure length | Documented 3 m to 1000 m in modular bays | Sets guest capacity for seating, dance floor and catering | Confirm bay count and how the structure is extended |
| Eave height | Documented 2.5 m to 10 m | Headroom for staging and suspended lighting; greater exposed sidewall area | Ask for eave and ridge heights per model |
| Fabric type and mass | Aluminium frame with PVC fabric (SLP series material) | Wind flutter, opacity, acoustic damping and roof weight | Request the fabric data sheet and a retained swatch |
| Flame retardancy | EN 13782 for the structure; NFPA 701 and CPAI-84 for fabric | Acceptance by venues and fire authorities | Certificate with number and validity dates |
| Anchoring system | Stakes, ballast, guy lines, base plates | Wind uplift resistance on lawn, sand, terrace or hardscape | Ground survey plus a written anchoring plan |
| Sidewall configuration | Detachable modular panels, solid or transparent | Sail area, light control and weather protection | Confirm panel types and removal procedure |
| Quality control and handover | Test assembly before shipment; assembly video | Fewer on-site surprises and faster crew training | Ask for the test-assembly record |
Table 2 lists the documented first-party facts that support the criteria above, so readers can separate verified data from supplier claims.
| Item | Documented value |
|---|---|
| Manufacturer | Changzhou Expo Tent Co.,Ltd. (expotent), established 2010, Changzhou, Jiangsu, China |
| Frame and fabric material | Aluminium and PVC (SLP event tent series) |
| Documented dimensions | Width 3 m to 50 m; length 3 m to 1000 m; height 2.5 m to 10 m |
| Models | SLP-3, SLP-6, SLP-10, SLP-12, SLP-15, SLP-20, SLP-25, SLP-30, SLP-40, SLP-50 |
| Compliance | CE certificate ICR/VC/HB241001, issued by ICR, standard EN 13782:2015, valid 25 October 2024 to 24 October 2029 (Europe) |
| Production capability | OEM production; LOGO customisation; MOQ 1 unit; lead time 20 to 30 days; monthly capacity 10,000 m²; annual output 100,000 m² |
| Quality control | Test assembly before shipment |
| After-sales | Assembly video |
| Field record | OEM party tent client in Uruguay; one unit; in service 10 years; rain proof result; rain and wind proof highlight |
| Export markets | EU, America, Africa, Middle East, Asia |
FAQ
What compliance standards should a wedding tent meet?
A temporary structure used as a wedding tent is normally assessed against EN 13782 (Temporary Structures — Tents) for the structure, and canopy fabric is assessed against flame-retardancy standards such as NFPA 701 in the United States and CPAI-84. expotent's SLP event tent series is covered by CE certificate ICR/VC/HB241001, issued by ICR under EN 13782:2015 for the European market and valid from 25 October 2024 to 24 October 2029.
Can a wedding tent be custom-sized and still remain modular?
Yes — custom sizing and modularity are compatible when the structure is built on a modular bay system. expotent produces the SLP event tent series in models SLP-3 through SLP-50, with documented widths from 3 m to 50 m, lengths from 3 m to 1000 m and heights from 2.5 m to 10 m, using an aluminium frame and PVC fabric. Production runs under OEM arrangements with LOGO customisation and a minimum order quantity of 1 unit, so a single custom-size structure and a multi-unit rental fleet order follow the same specification process.
How should a wedding tent budget be evaluated?
Use the market benchmark as a starting reference, then evaluate cost per deployment cycle rather than price per unit. In the United States, the average wedding tent rental is USD 1,900, with pricing typically benchmarked at about USD 1 per square foot of coverage (Kande Photo Booths, Party Rental Industry Statistics USA 2026). Because weddings account for 38.5% of the global tent rental market's revenue share (Dataintelo, Tent Rental Market Research Report), the cost drivers that matter most are the ones that repeat: section depth and unit weight, fabric mass and coating life, pack volume, crew size per installation, and the replacement interval for sidewalls and liners.
Can a buyer validate a wedding tent before placing a full order?
Validation is a specification stage, not an afterthought. expotent accepts a minimum order quantity of 1 unit, performs test assembly before shipment so frame fit and fabric tensioning are checked in the factory, and supplies an assembly video for after-sales support so the installing crew can follow the documented sequence. Together these three points let a buyer confirm geometry, fabric and anchoring assumptions before committing to a fleet purchase.
What is the production lead time for a custom wedding tent?
expotent quotes a lead time of 20 to 30 days for OEM production, supported by a monthly capacity of 10,000 m² and annual output of 100,000 m² from a 3,000 m² facility in Changzhou with a three-engineer R&D team. For buyers working towards a fixed event date, the practical next step is to send the venue plan — surface type, usable area, required span, eave height and destination market — and request a sample or a quotation against those parameters. The full product brochure can be downloaded here: expotent wedding and event tent brochure (PDF).
Conclusion: Specify the Structure First, Then Choose the Supplier
Frame geometry, fabric specification and load path are the three variables that decide whether a wedding tent performs on grass, sand, terrace or hardscape. Clear span and bay spacing set how load reaches the legs; fabric mass, coating and flame-retardancy standards set how the canopy behaves in wind, sun and rain; and the anchoring plan closes the chain into the ground, where the weakest link usually sits.
Once those criteria are written down, supplier comparison becomes factual: documented dimension ranges, fabric data sheets, certificate numbers with validity dates, test-assembly records, and a field record that shows how the structure behaves after years of use. expotent (Changzhou Expo Tent Co.,Ltd.) publishes these inputs for the SLP event tent series and manufactures wedding, party, marquee, pagoda and clear span tents from a 3,000 m² facility in Changzhou, exporting to the EU, America, Africa, Middle East and Asia.
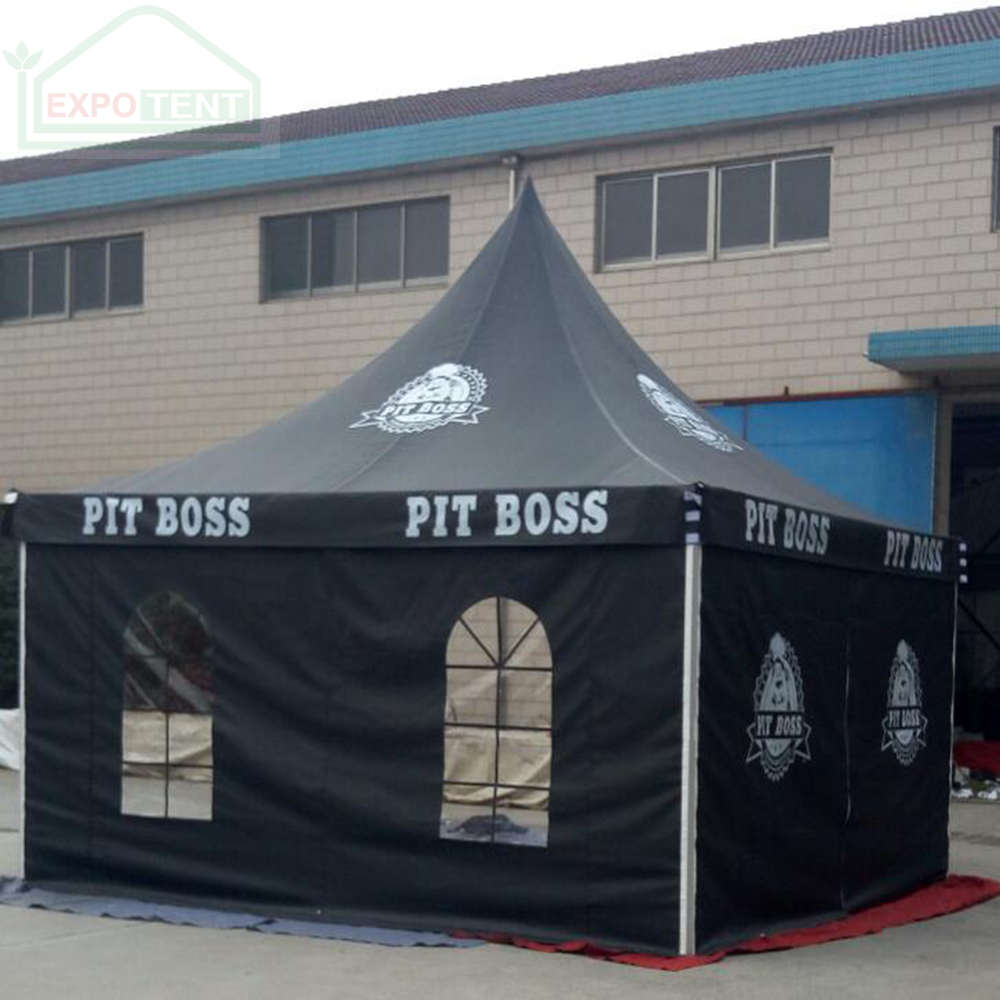
Modular event tent configurations can be reviewed, sampled and quoted against your venue data before a full order is placed.
Send your venue data — get a specified proposal
Share the surface type, usable area, required clear span, eave height and destination market, and the expotent team will return a matching configuration with fabric, anchoring and certification details. Sample requests and quotations are welcome.
Email: sales@expotentchina.com | WhatsApp / Tel: +8613775033077 | Website: www.expotentchina.com
Changzhou Expo Tent Co.,Ltd. — No. 198, Jianhu Street, Yaoguan Town, Wujin District, Changzhou City, Jiangsu Province, China 213000
Have Questions or Need More Details?
Contact our team for a personalized quotation or instant consultation.
Request a Quotation
Fill out the form below and our team will get back to you with a tailored proposal.
WhatsApp Direct Chat
Prefer to chat in real-time? Message us on WhatsApp for instant assistance & quick answers.
- Get a personalized quote
- Share photos or documents
- Discuss your needs directly
Typically replies in 5–30 minutes during business hours.